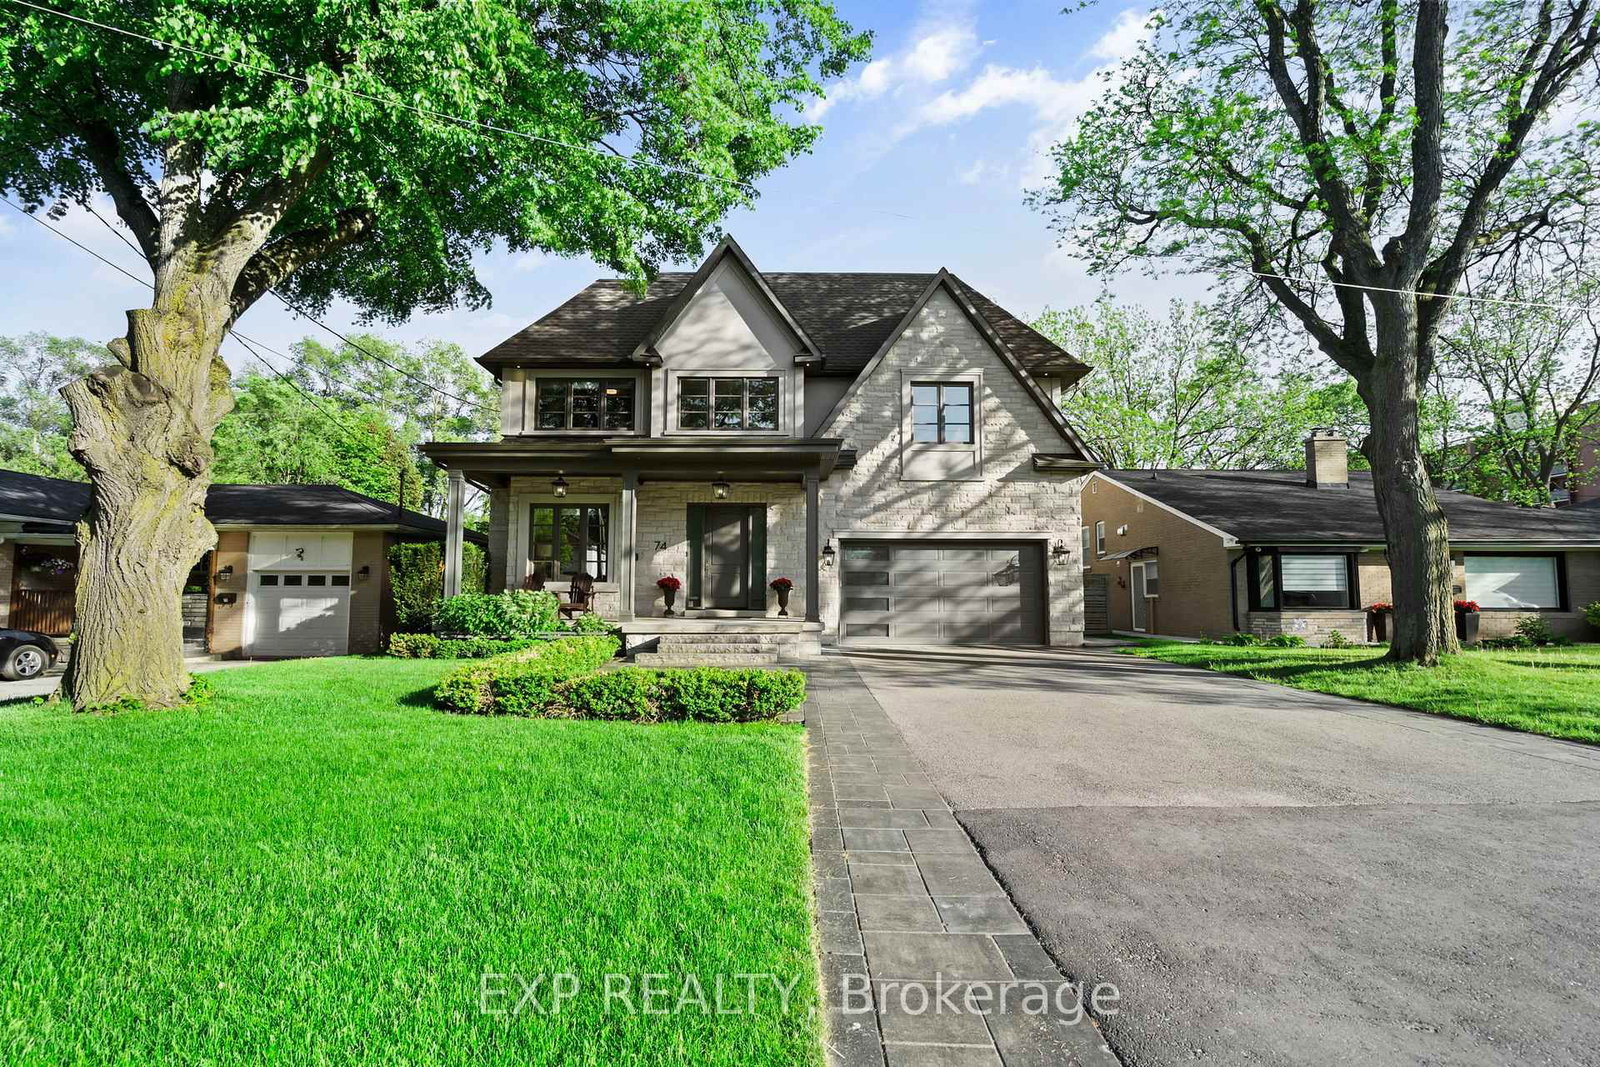
<-- style PDP --> 243 Rumble Avenue, Richmond Hill - Detached for sale for $3,088,000
  • new
  • for sale

243 Rumble Avenue

Richmond Hill, Ontario, L4C 4G5 - Mill Pond

$3,088,000

  • Neighbourhood

    Mill Pond

  • Major Intersection

    Yonge St/Major Mackenzie Dr W

  • Listed Since: 1 day(s)

  • Last update: today

Overview

  • Property Type

    Detached, 2-Storey

  • Bedrooms

    4 + 1

  • Bathrooms

    7

  • Basement

    Finished

  • Kitchen

    1 + 1

  • Total Parking

    13.5 (2.5 Built-In Garage)

  • Lot Size

    65.92x189.19 (Feet)

  • Taxes

    $13,294.22 (2026)

  • Type

    Freehold

Property Description

Property description for 243 Rumble Avenue, Richmond Hill

A remarkable CUSTOM BUILT home in a truly established community of Richmond Hill - combining an exceptional lot, and the timeless appeal of Mill Pond living. Set on nearly 1/3rd OF AN ACRE, the expansive property provides an exceptional sense of space, and a scale of property increasingly difficult to find. Located on one of the area's most coveted, tree-lined streets, this remarkable property presents an exceptional opportunity to own a custom-built residence! Custom designed and built with an exceptional level of craftsmanship, the home offers roughly over 5000 sq ft living space with the highest quality finishes, and meticulous attention to detail! From its substantial proportions to its impressive setting, it possesses the presence and character of a true custom home. Some features include: 10 Ft Ceiling On Main, 9 Ft On 2nd, Over 8Ft In Finished Basement w/ temperature controlled wine cellar, and radiant in floor heating, 8 Ft Solid Core Doors, High Quality Finishes Thru/Out, Large Kitchen that walks out to a 4 seasons covered loggia! Relax in the 4 seasons loggia, and while entertaining your guests and baking your very own pizza in the wood burning oven, you will overlook a backyard Oasis Like No Other! Saltwater Pool, Jacuzzi, Shower, Pool Houses, Bar, Bath, and immaculate landscaping/hardscaping. Exterior Speakers, Ambient Lighting, Irrigation System and More! Experience the Tranquility, peace, calmness, while still being in close proximity to many of Richmond Hill's finest amenities! Opportunities like this don't arise often! This home must be seen! (see list of upgrades attached)

Listed by RE/MAX PREMIER INC.

  • MLS #

    N13839188

  • Sq. Ft

    3000-3500

  • Sq. Ft. Source

    MLS

  • Lot Irregularities

    n/a

  • Year Built

    Available Upon Request

  • Pool

    Inground, Salt

  • Drive

    Private

  • Garage

    Built-In, 2.5 spaces

  • Total Parking

    13.5

  • Family Room

    Y

  • Den

    Y

  • Exterior

    Brick

  • Fireplace

    Y

  • Roof

    Asphalt Shingle, Flat

  • Foundation

    Block

  • Elevator

    n/a

  • Water View

    n/a

  • Laundry Level

    Main

  • Heat

    Forced Air

  • A/C

    Central Air

  • Water

    Municipal

  • Water Supply

    n/a

  • Sewers

    Sewers

  • Central Vac

    Y

  • Foyer

    3.15 x 2.53 ft Main level

    Limestone Flooring, Pot Lights, Wainscoting

  • Kitchen

    5.4 x 4.42 ft Main level

    Limestone Flooring, Granite Counter, Centre Island

  • Breakfast

    5.4 x 2.87 ft Main level

    Limestone Flooring, Pot Lights, Built-In Speakers

  • Family

    5.64 x 4.62 ft Main level

    Hardwood Floor

  • Dining

    4.27 x 3.63 ft Main level

    hardwood floor, Pot Lights, Crown Moulding

  • Office

    3.04 x 2.9 ft Main level

    hardwood floor, Casement Windows, Crown Moulding

  • Laundry

    2.49 x 2.36 ft Main level

    Limestone Flooring, Granite Counter, Backsplash

  • Bathroom

    1.75 x 1.52 ft Main level

    Limestone Flooring, B/I Vanity, Sunken Room

  • Primary

    6.79 x 4.44 ft 2nd level

    hardwood floor, W/I Closet, 6 Pc Ensuite

  • 2nd Br

    5.07 x 4.98 ft 2nd level

    hardwood floor, W/I Closet, Semi Ensuite

  • 3rd Br

    5.07 x 4.0 ft 2nd level

    hardwood floor, Double Closet, Semi Ensuite

  • 4th Br

    3.82 x 3.38 ft 2nd level

    hardwood floor, W/I Closet, 4 Pc Ensuite

  • Rec

    9.93 x 6.05 ft Bsmt level

    Ceramic Floor, Pot Lights, Built-In Speakers

  • Family

    4.84 x 4.28 ft Bsmt level

    Ceramic Floor, Pot Lights, 2 Pc Bath

  • 5th Br

    5.53 x 3.02 ft Bsmt level

    Ceramic Floor, Closet, 4 Pc Ensuite

  • Sunroom

    7.32 x 4.19 ft Main level

    Limestone Flooring, O/Looks Pool, B/I Range

  • MLS #

    N13839188

  • Sq. Ft

    3000-3500

  • Sq. Ft. Source

    MLS

  • Lot Irregularities

    n/a

  • Year Built

    Available Upon Request

  • Pool

    Inground, Salt

  • Drive

    Private

  • Garage

    Built-In, 2.5 spaces

  • Total Parking

    13.5

  • Family Room

    Y

  • Den

    Y

  • Exterior

    Brick

  • Fireplace

    Y

  • Roof

    Asphalt Shingle, Flat

  • Foundation

    Block

  • Elevator

    n/a

  • Water View

    n/a

  • Laundry Level

    Main

  • Heat

    Forced Air

  • A/C

    Central Air

  • Water

    Municipal

  • Water Supply

    n/a

  • Sewers

    Sewers

  • Central Vac

    Y

  • Foyer

    3.15 x 2.53 ft Main level

    Limestone Flooring, Pot Lights, Wainscoting

  • Kitchen

    5.4 x 4.42 ft Main level

    Limestone Flooring, Granite Counter, Centre Island

  • Breakfast

    5.4 x 2.87 ft Main level

    Limestone Flooring, Pot Lights, Built-In Speakers

  • Family

    5.64 x 4.62 ft Main level

    Hardwood Floor

  • Dining

    4.27 x 3.63 ft Main level

    hardwood floor, Pot Lights, Crown Moulding

  • Office

    3.04 x 2.9 ft Main level

    hardwood floor, Casement Windows, Crown Moulding

  • Laundry

    2.49 x 2.36 ft Main level

    Limestone Flooring, Granite Counter, Backsplash

  • Bathroom

    1.75 x 1.52 ft Main level

    Limestone Flooring, B/I Vanity, Sunken Room

  • Primary

    6.79 x 4.44 ft 2nd level

    hardwood floor, W/I Closet, 6 Pc Ensuite

  • 2nd Br

    5.07 x 4.98 ft 2nd level

    hardwood floor, W/I Closet, Semi Ensuite

  • 3rd Br

    5.07 x 4.0 ft 2nd level

    hardwood floor, Double Closet, Semi Ensuite

  • 4th Br

    3.82 x 3.38 ft 2nd level

    hardwood floor, W/I Closet, 4 Pc Ensuite

  • Rec

    9.93 x 6.05 ft Bsmt level

    Ceramic Floor, Pot Lights, Built-In Speakers

  • Family

    4.84 x 4.28 ft Bsmt level

    Ceramic Floor, Pot Lights, 2 Pc Bath

  • 5th Br

    5.53 x 3.02 ft Bsmt level

    Ceramic Floor, Closet, 4 Pc Ensuite

  • Sunroom

    7.32 x 4.19 ft Main level

    Limestone Flooring, O/Looks Pool, B/I Range

Thinking of Selling?

Find Out Your Home’s Value in Today’s Market!

No Email or Signup is required to view your home estimate.

estimate your home value

Contact Manoj Kukreja

Sales Representative,
Century 21 People’s Choice Realty Inc.,
Brokerage
(647) 576 - 2100

Manoj profile avatar

Property History

Property history for 243 Rumble Avenue, Richmond Hill

This property has been sold 1 time before. Create your free account to explore sold prices, detailed property history, and more insider data.

Sign In / Register

Mortgage Calculator

This data is for informational purposes only.

Mortgage Payment per month

Principal Amount

Interest

Total Payable

Amortization

Amortization

Closing Cost Calculator

This data is for informational purposes only.

Closing Cost Total for this property

Total Cash flow for purchasing this property

Down Payment(%)*
Additional information

Provincial Land Transfer Tax

Ontario Land Transfer Tax Rebate

Toronto Land Transfer Tax

Toronto Land Transfer Tax Rebate

PST on CMHC Insurance Premium

Lawyer Fees

$2,825

Government Registration Fee's

$164

Title Insurance

Closing Cost Total

Total Cash flow for purchasing this property

Provincial Land Transfer Tax

Ontario Land Transfer Tax Rebate

Toronto Land Transfer Tax

Toronto Land Transfer Tax Rebate

PST on CMHC Insurance Premium

Lawyer Fees

$2,825

Government Registarion Fee's

$164

Title Insurance

Down Payment(%)*

* A down payment of less than 20% is permitted only for first-time home buyers purchasing their principal residence. The minimum down payment required is 5% for the portion of the purchase price up to $500,000, and 10% for the portion between $500,000 and $1,500,000. For properties priced over $1,500,000, a minimum down payment of 20% is required.

Thinking of Selling?

Find Out Your Home’s Value in Today’s Market!

No Email or Signup is required to view your home estimate.

estimate your home value

Contact Manoj Kukreja

Sales Representative, Century 21 People’s Choice Realty Inc., Brokerage
(647) 576 - 2100

Manoj profile avatar

Recent Sold Listings in Mill Pond, Richmond Hill

Popular Cities